Save
Ask
Tour
Hide
Share
$799,000
20 Days On Site

861 Coolidge Road
Birmingham City, MI 48009

For Sale|Single Family Residence|Active
3
Beds
3
Total Baths
2
Full Baths
1
Partial Bath
3,238
SqFt
$247
/SqFt
2018
Built
Subdivision:
PEMBROOK MANOR- BIRMINGHAM
County:
Oakland

Due to the health concerns created by Coronavirus we are offering personal 1-1 online video walkthough tours where possible.
Call Now: 248-213-8606
Is this the listing for you? We can help make it yours.
248-213-8606
861 Coolidge Road861 Coolidge Road861 Coolidge Road861 Coolidge Road
Save
Ask
Tour
Hide
Share

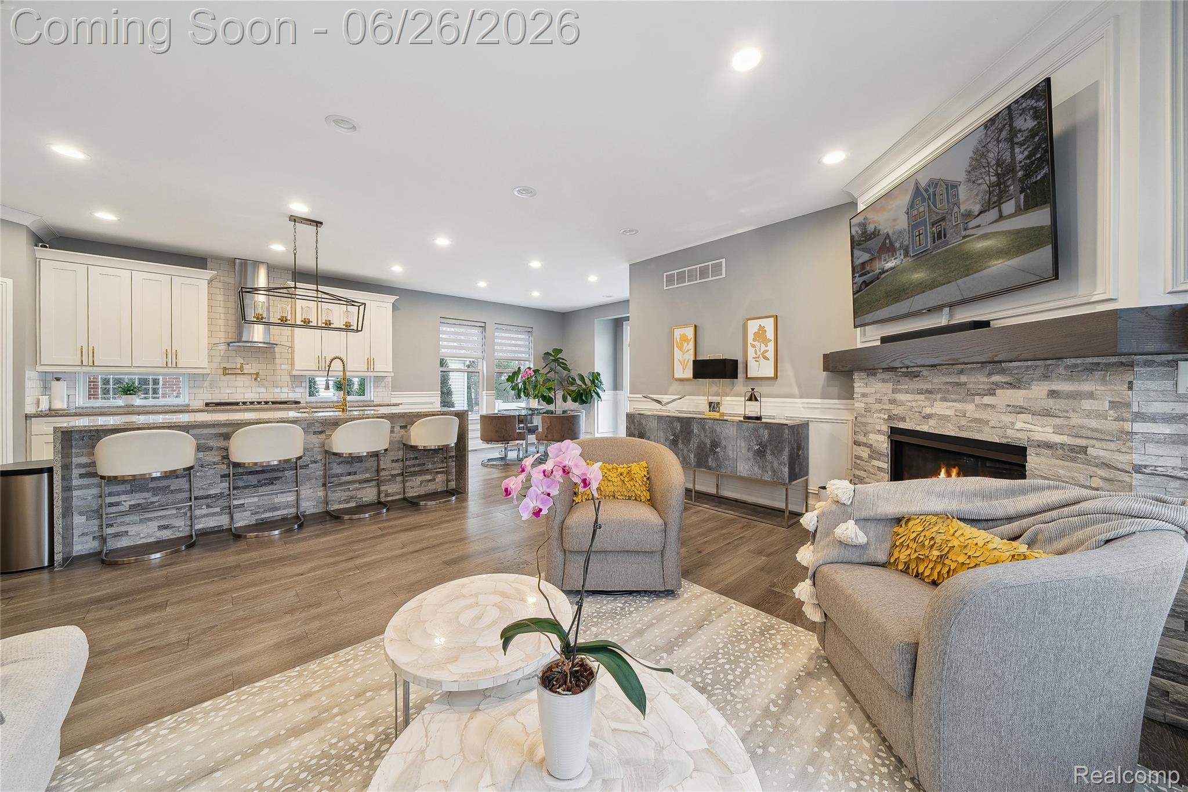
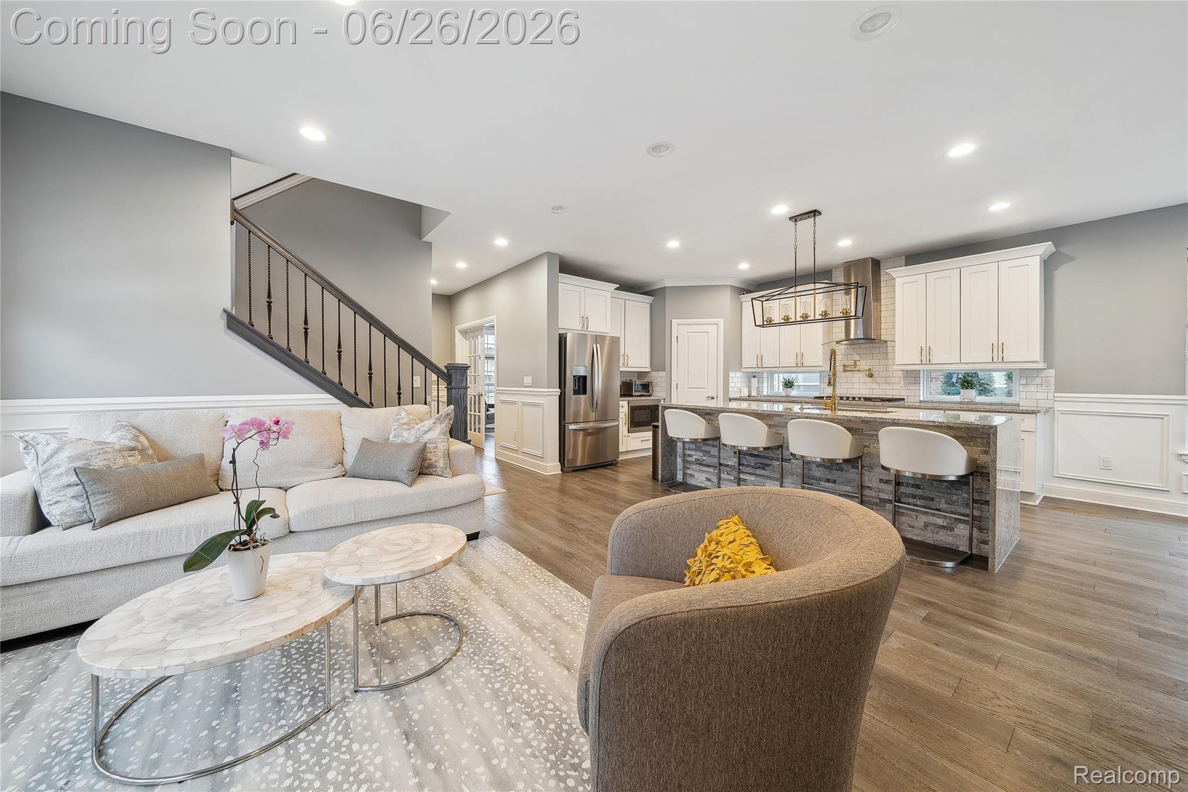
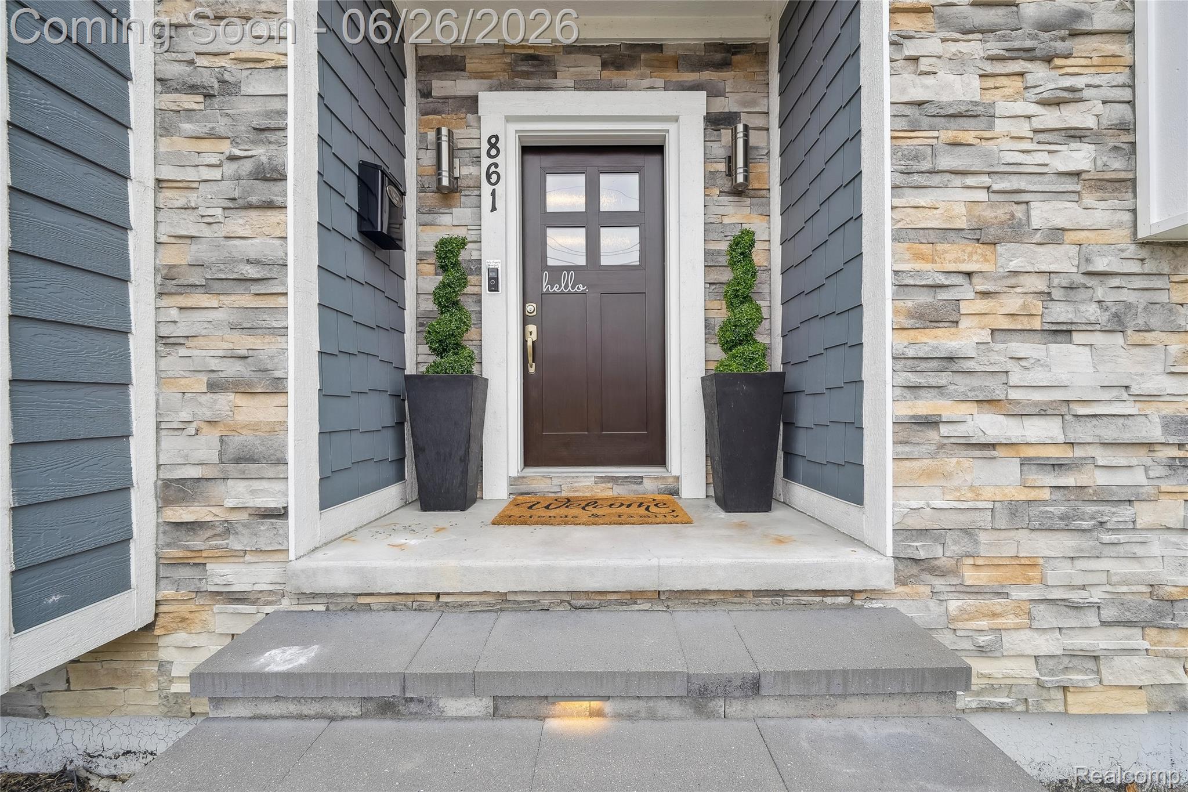
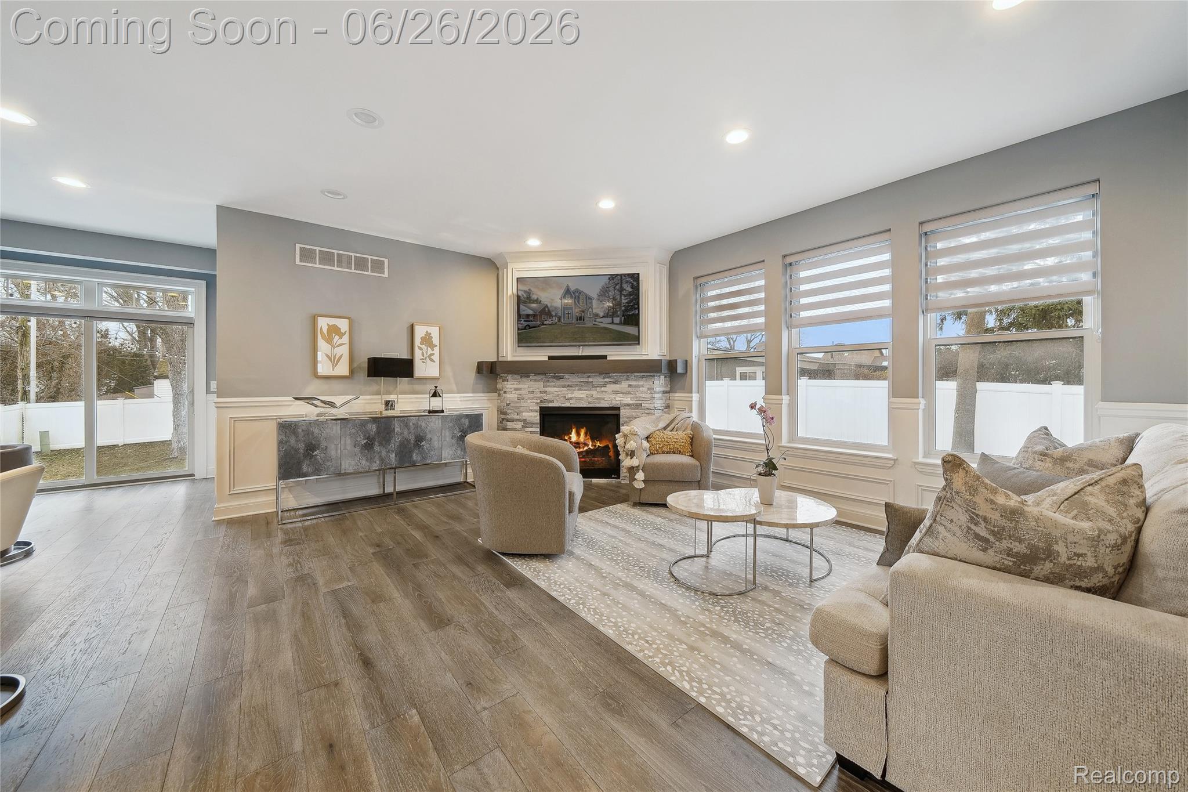
Discover this bright and elegant 3-bedroom, 2.1-bath Tudor-style home, boasting an open layout and modern finishes. The centerpiece of the home is the stunning kitchen with granite countertops, complemented by hardwood floors throughout the main level and custom built-in cabinets in every room. Additional features include the convenience of a second-floor laundry, a finished basement, and a backyard patio—both completed in 2023. The property offers a fully fenced yard with privacy-height fencing, an automatic opening gate, and an oversized garage. Ideally located just one mile from Somerset Mall and Birmingham's vibrant downtown, you'll enjoy proximity to parks, restaurants, and shopping. This home combines timeless charm with unmatched convenience. Schedule your showing today! Seller is a licensed realtor in the state of Michigan.

Save
Ask
Tour
Hide
Share
Listing Snapshot
Price 
$799,000
Days On Site 
20 Days
Bedrooms 
3
Inside Area (SqFt) 
3,238 sqft
Total Baths 
3
Full Baths 
2
Partial Baths 
1
Lot Size 
0.19 Acres
Year Built 
2018
MLS® Number 
20261047556
Status 
Active
Property Tax 
$12,770
HOA/Condo/Coop Fees 
N/A
Sq Ft Source 
Public Records
Friends & Family
Recent Activity
2 weeks agoPrice changed to $799,000
2 weeks agoListing updated with changes from the MLS®
3 weeks agoStatus changed to Active
3 weeks agoListing first seen on site
General Features
Acres 
0.19
Cross Street 
Maple Rd / Woodward Ave
Disclosures 
Exclusions Do Not Exist, Taxes Homestead Exempt
Garage 
Yes
Garage Spaces 
2
Levels 
Two
Parking 
DetachedGarage Door Opener
Pets 
Yes
Property Sub Type 
Single Family Residence
Security 
Smoke Detector(s)
Sewer 
Public Sewer
Special Circumstances 
Standard
SqFt Above 
2189
SqFt Below 
1049
Style 
Tudor
Water Source 
Public
Interior Features
Appliances 
RefrigeratorGas Water HeaterBuilt-In Electric OvenBuilt-In Electric RangeDishwasherDryerENERGY STAR Qualified RefrigeratorFree-Standing RefrigeratorMicrowaveRange HoodStainless Steel Appliance(s)Washer
Basement 
Finished
Cooling 
Central Air
Fireplace 
Yes
Fireplace Features 
Living Room
Heating 
Forced AirNatural Gas
Laundry Features 
Laundry Room
BathFull 
Dimensions - 7 X 8Level - Second
BathLav 
Dimensions - 5 X 5
Bedroom 
Dimensions - 12 X 13Level - Second
Dining Room 
Dimensions - 11 X 13
Great Room 
Dimensions - 13 X 17
Kitchen 
Dimensions - 12 X 15
Laundry 
Dimensions - 9 X 12Level - Second
Living Room 
Dimensions - 10 X 13
Master Bathroom 
Dimensions - 12 X 12Level - Second
Master Bedroom 
Dimensions - 13 X 15Level - Second
MudRoom 
Dimensions - 5 X 8
Save
Ask
Tour
Hide
Share
Exterior Features
Construction Details 
BrickOtherWood Siding
Exterior 
Barbecue
Fencing 
Fenced
Patio And Porch 
Patio
Pool Features 
None
Roof 
Asphalt
Community Features
Building Access 
GroundLevelwSteps
Financing Terms Available 
CashConventionalFHAVA Loan
MLS Area 
Area02192Birmingham
Roads 
Paved
School District 
Birmingham
Schools
School District
Birmingham
Elementary School
Unknown
Middle School
Unknown
High School
Unknown
Listing courtesy of EXP Realty Main: [email protected]


IDX provided courtesy of Realcomp II Ltd. via RealcompIILtd. Copyright © 2026 Realcomp II Ltd. Shareholders.

IDX information is provided exclusively for consumers' personal, non-commercial use and may not be used for any purpose other than to identify prospective properties consumers may be interested in purchasing and that the data is deemed reliable but not guaranteed accurate by the MLS.

Neighborhood & Commute
Source: Walkscore
Disclosure: Community information and market data powered by Constellation Data Labs. Information is deemed reliable but not guaranteed.
Save
Ask
Tour
Hide
Share